<-- style PDP --> 6871 Black River Road, Georgina - Detached for sale for $1,849,000
  • sold
  • leased

6871 Black River Road

Georgina, Ontario, L0E 1R0 - Sutton & Jackson's Point

$1,849,000$000000

  • Neighbourhood

    Sutton & Jackson's Point

  • Major Intersection

    Park Road/Black River

  • Listed Since: 215 day(s)

  • Last update: 159 day(s) ago

Overview

  • Property Type

    Detached, Bungalow

  • Bedrooms

    3 + 2

  • Bathrooms

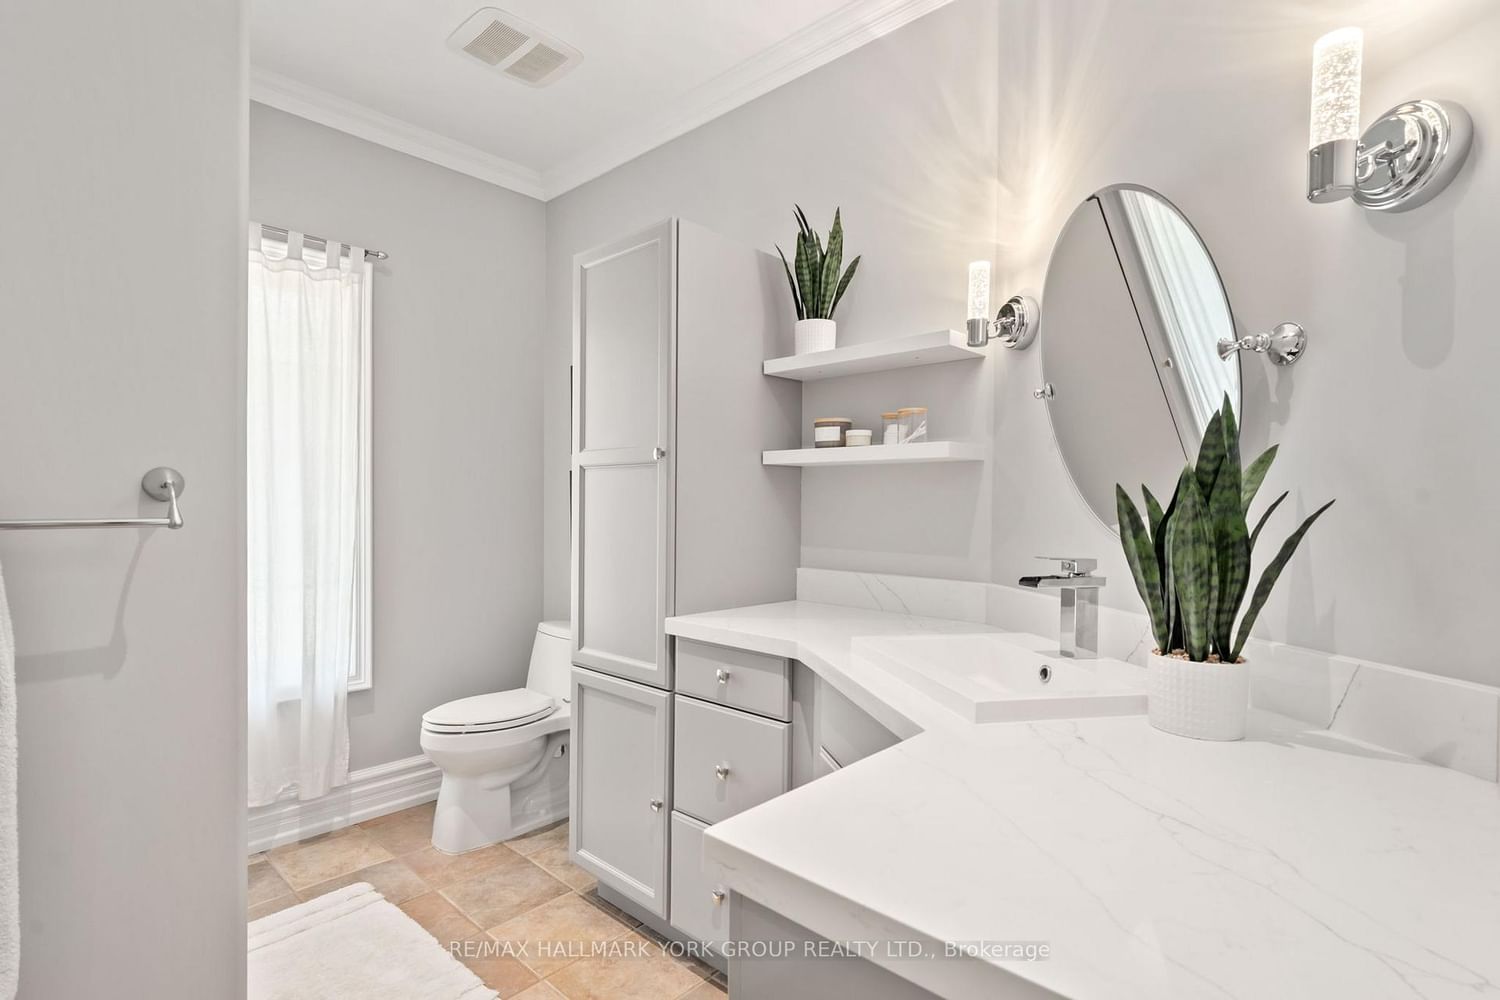
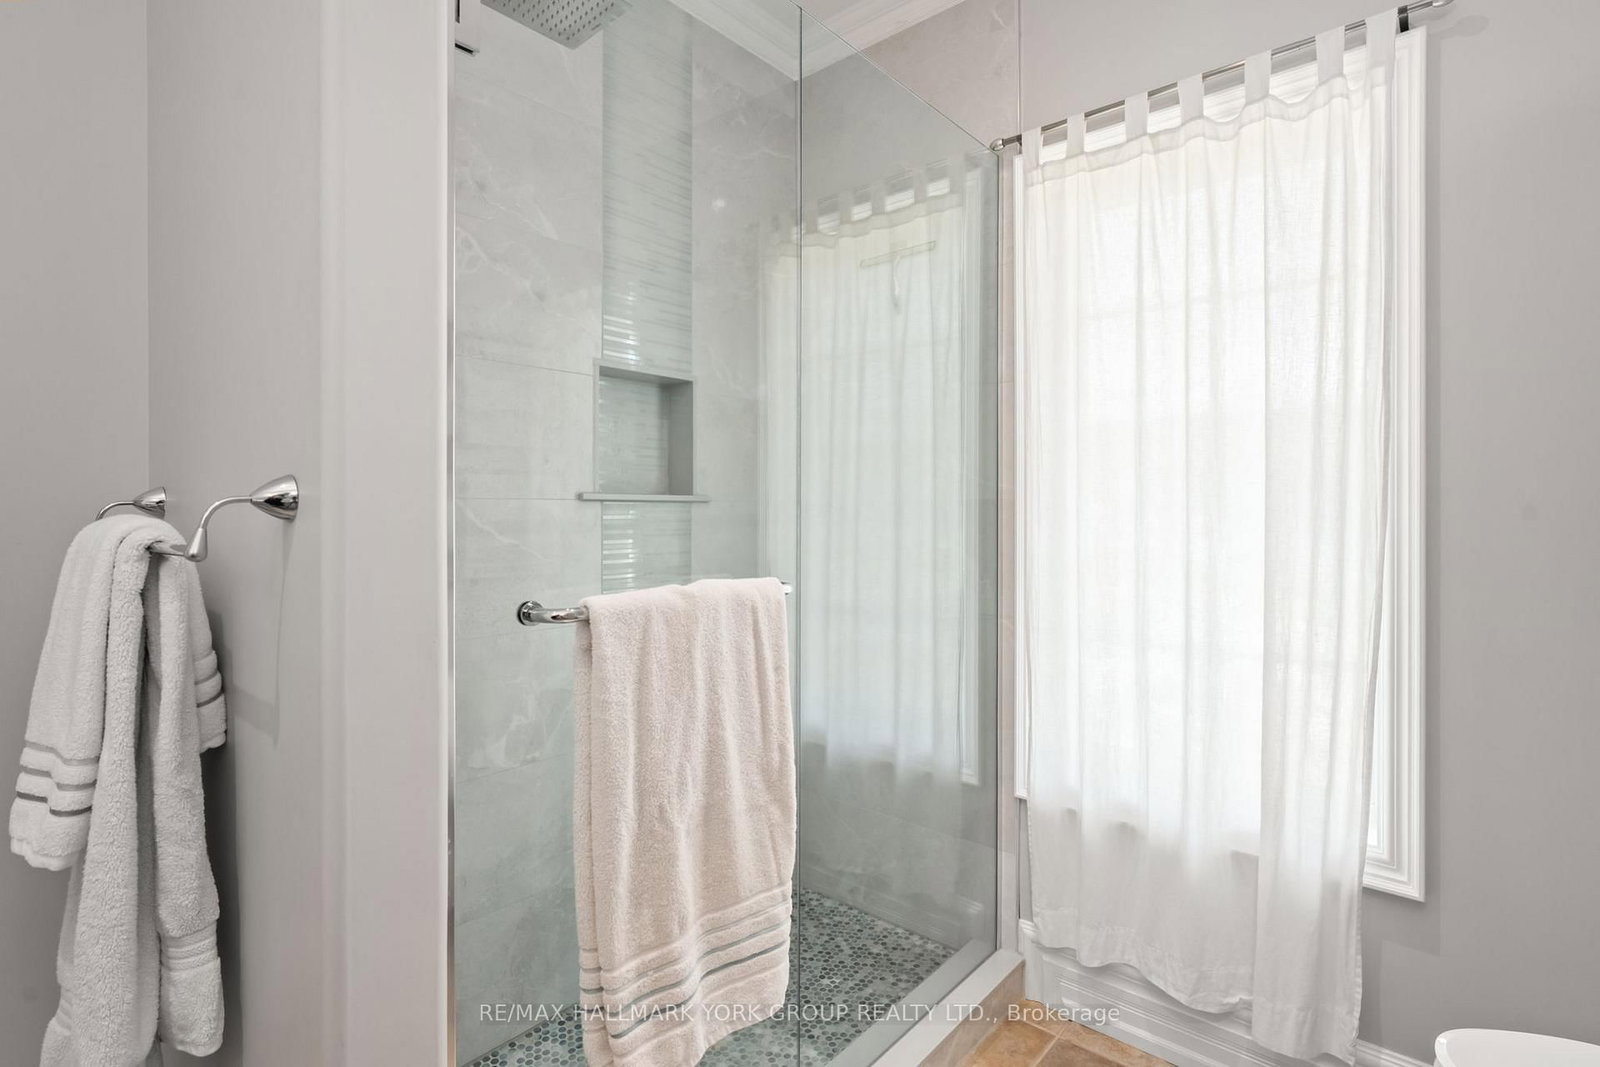
    3

  • Basement

    Sep Entrance + Finished

  • Kitchen

    1

  • Total Parking

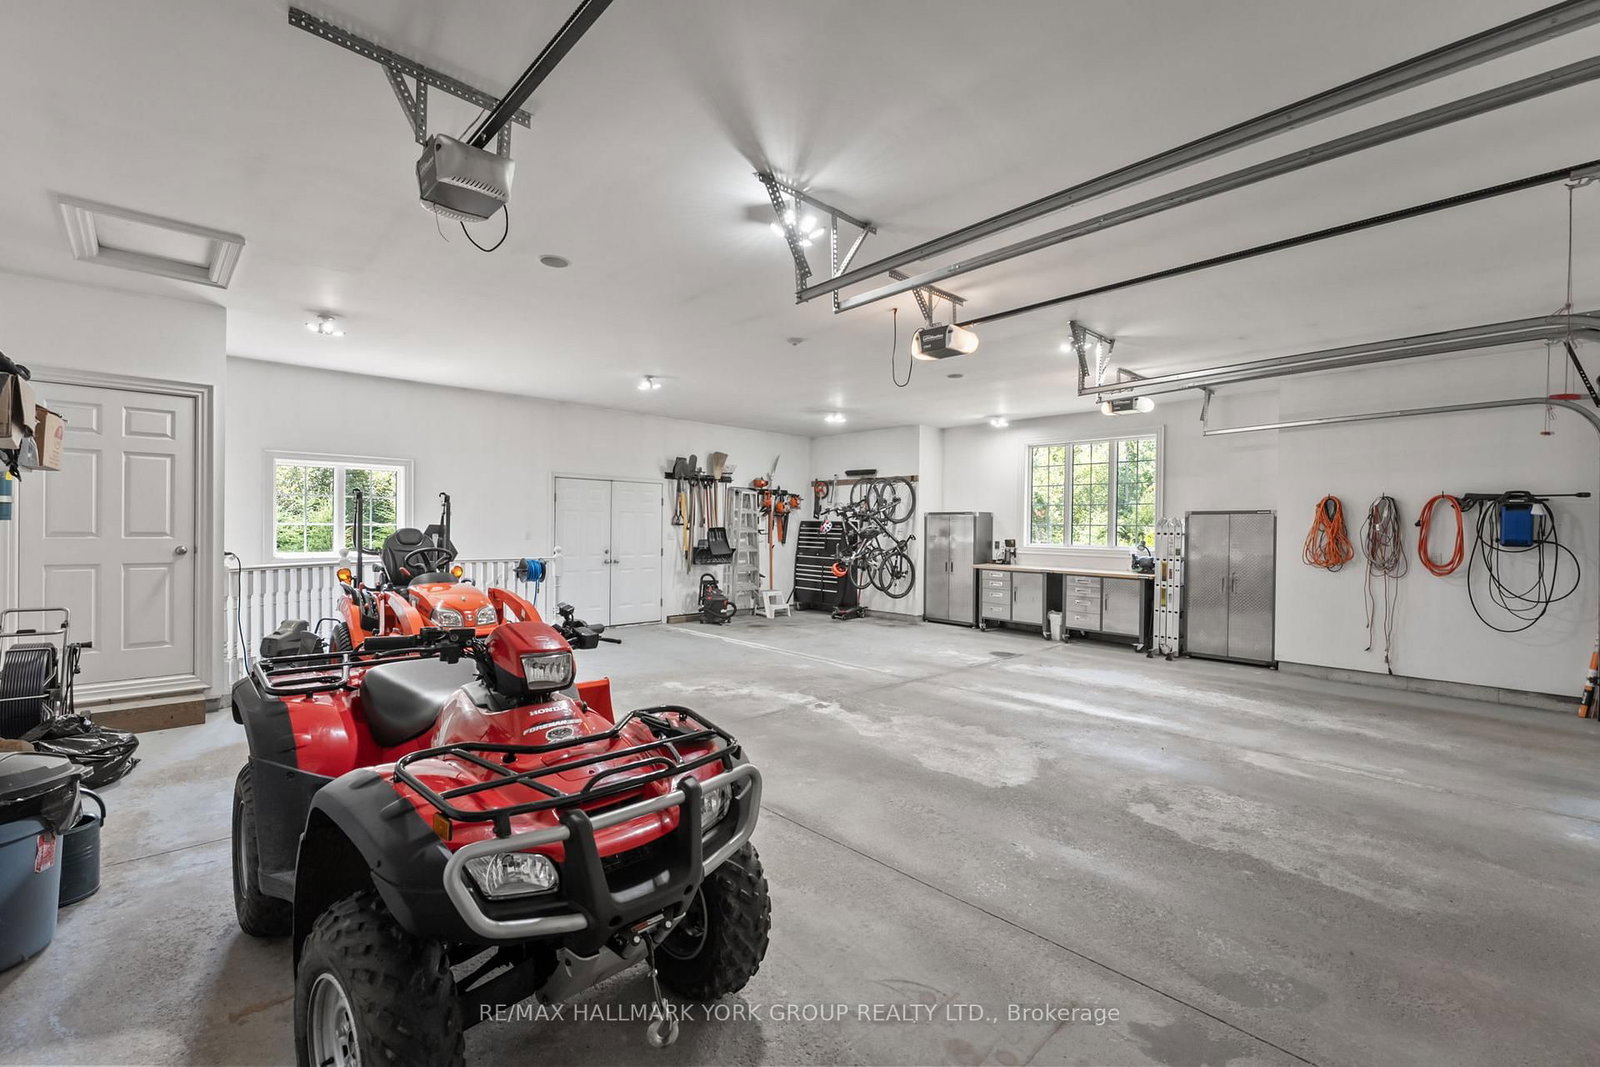
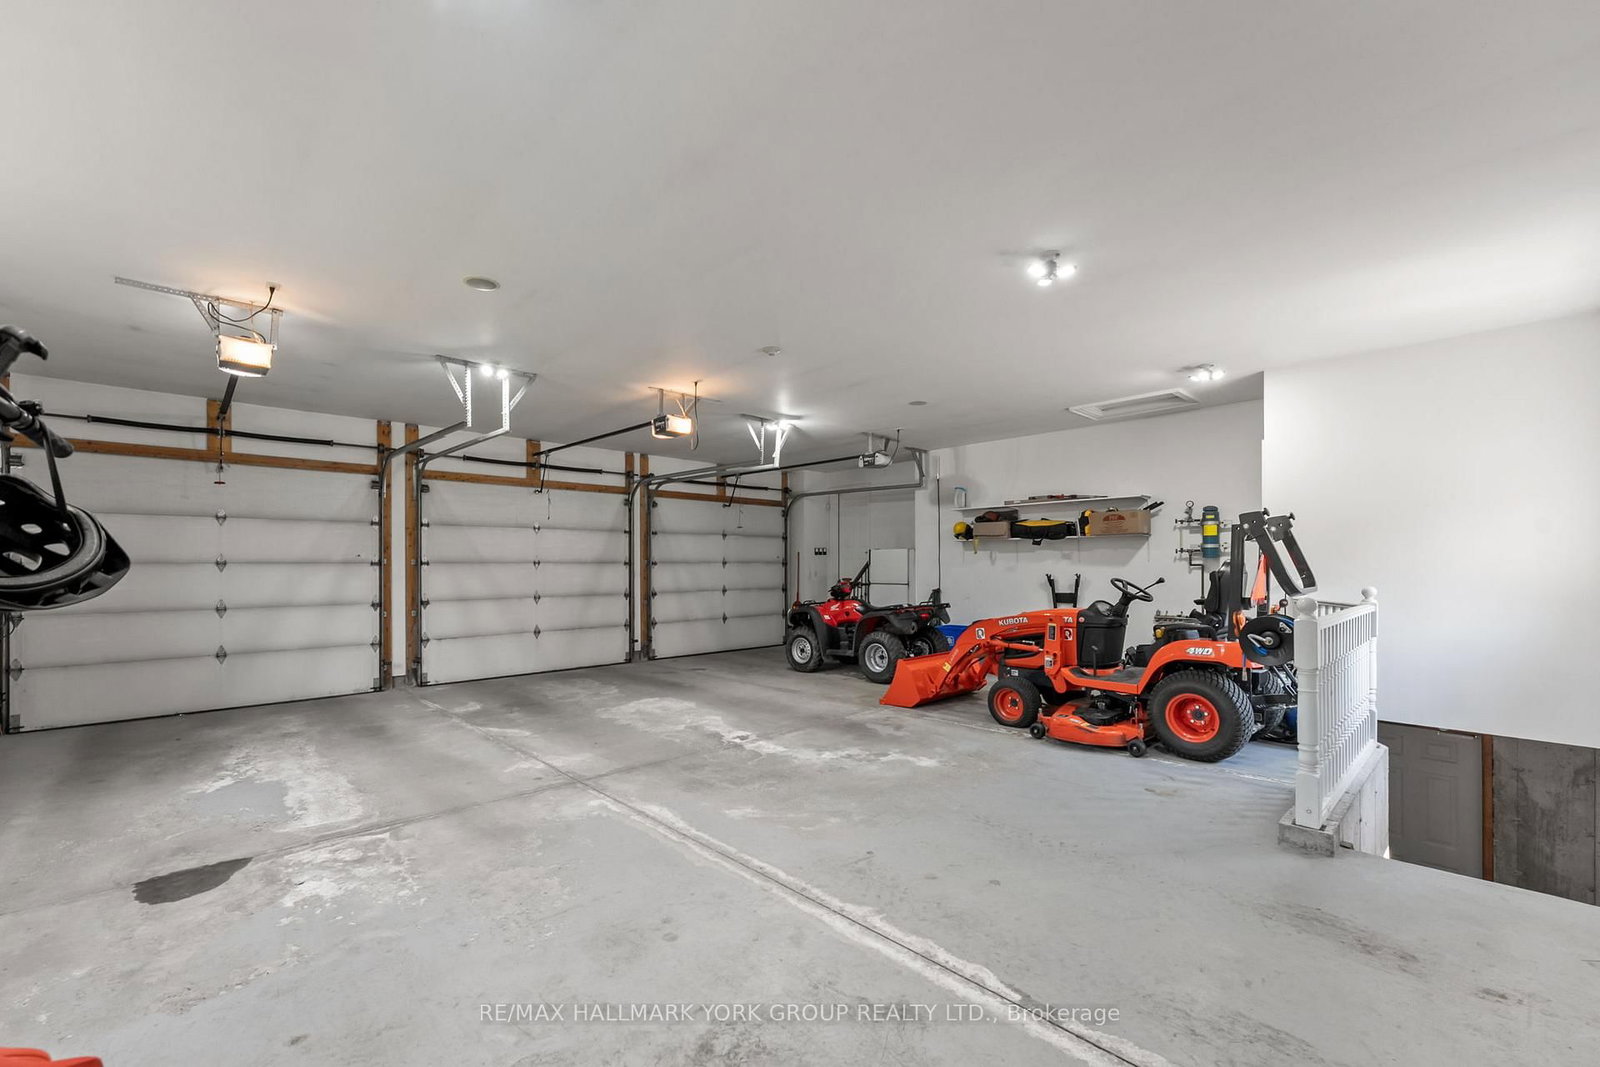
    23 (3 Attached Garage)

  • Lot Size

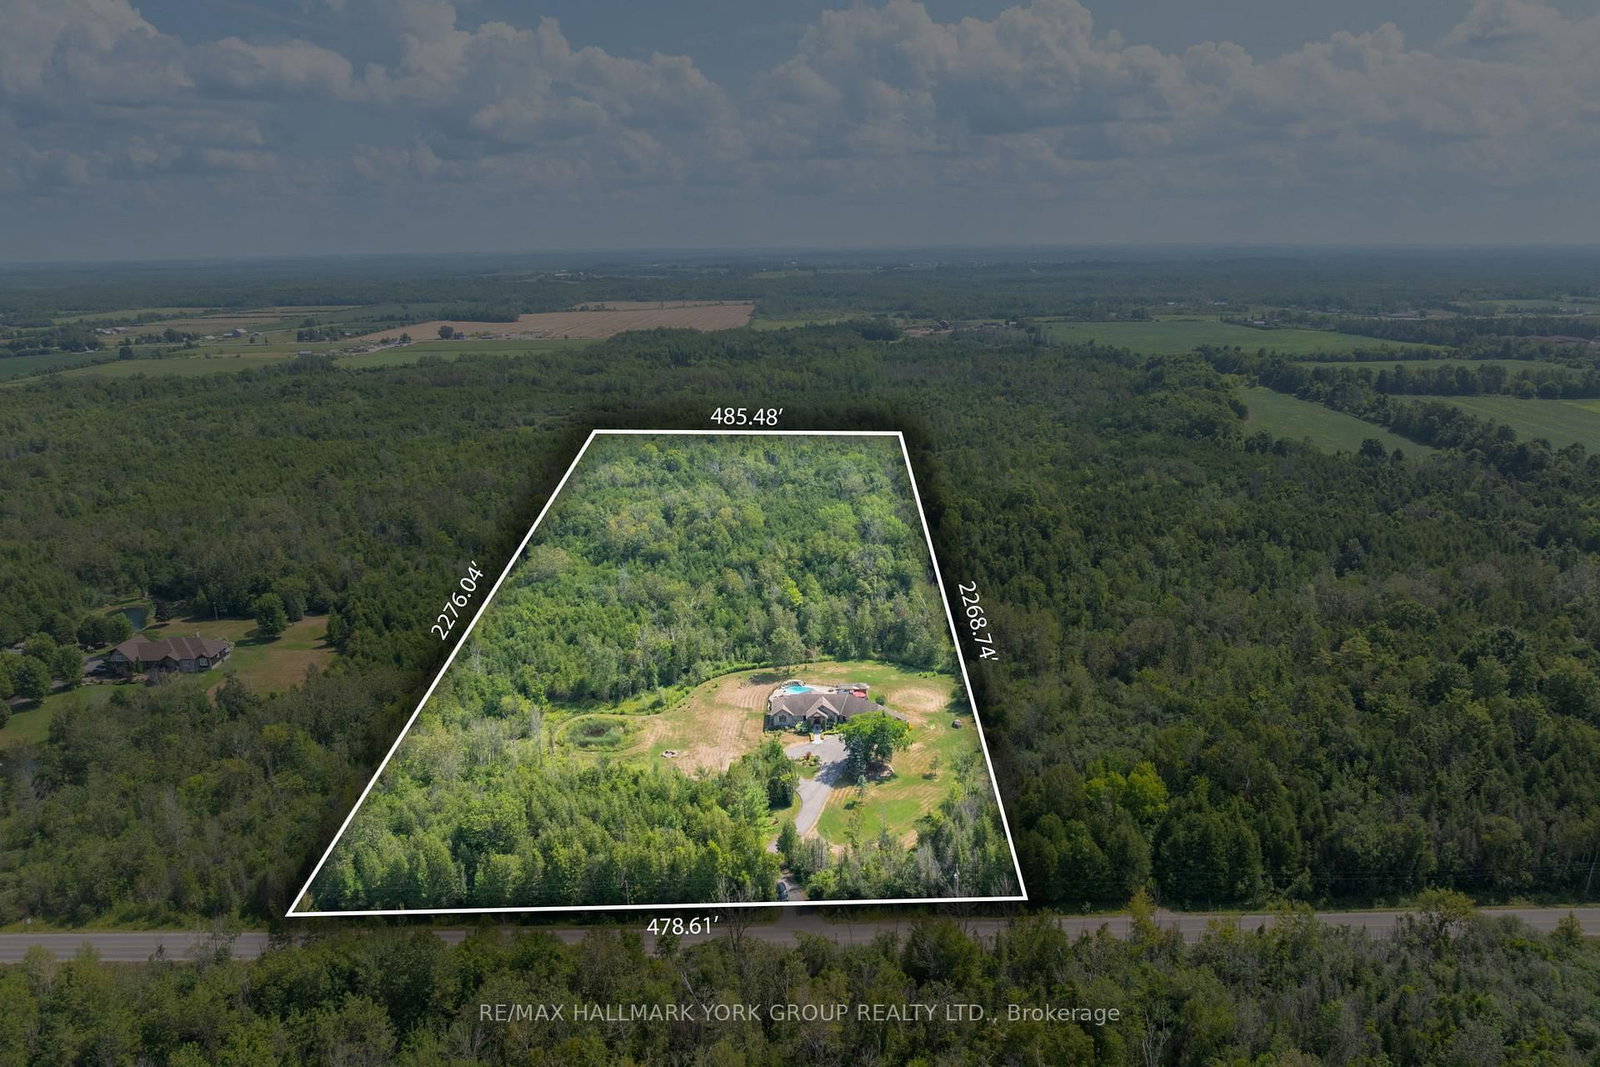
    478.61x2268.71 (Feet)

  • Taxes

    $11,031.72 (2025)

  • Type

    Freehold

Property Description

Property description for 6871 Black River Road, Georgina

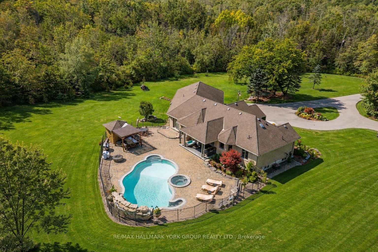
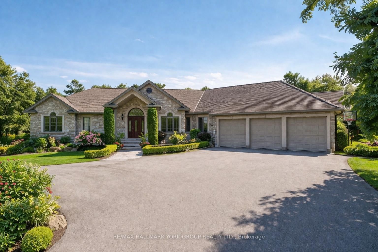
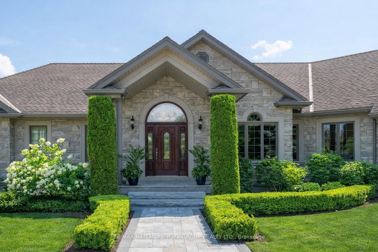
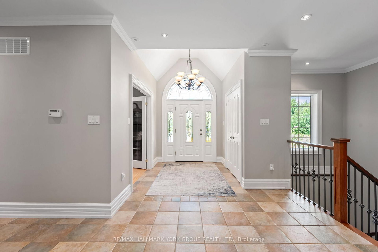
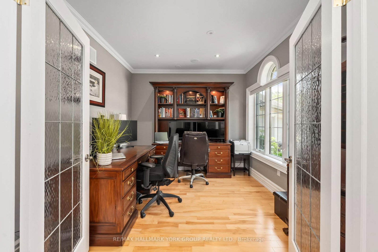
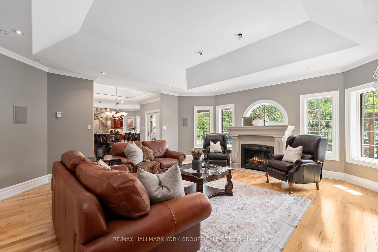
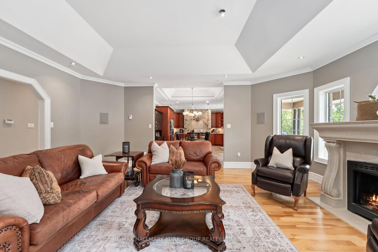
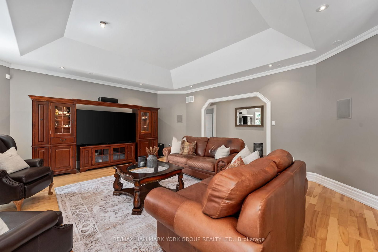
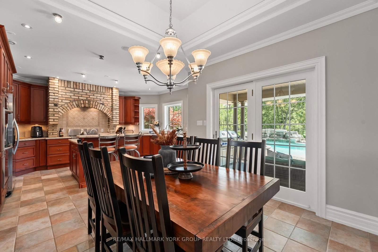
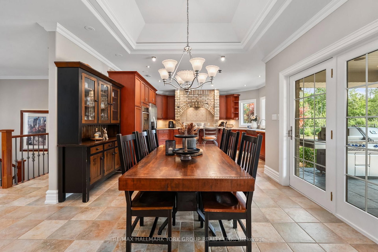
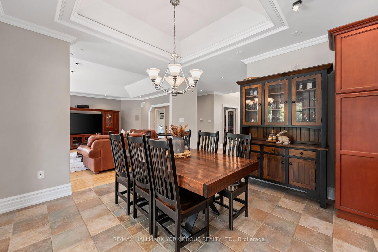
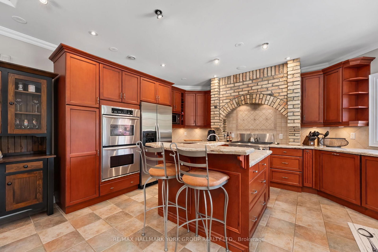
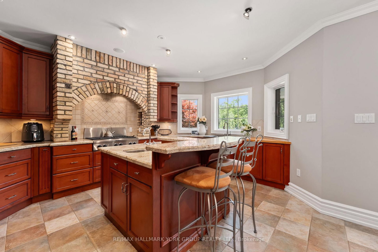
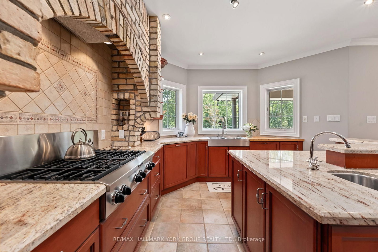
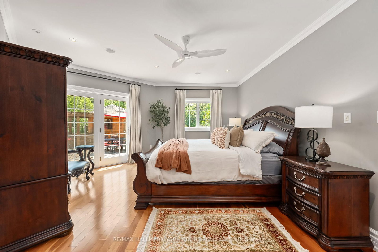
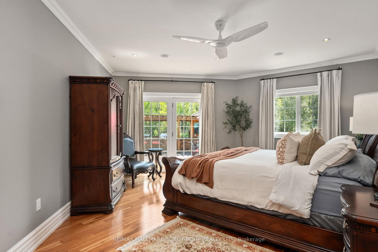
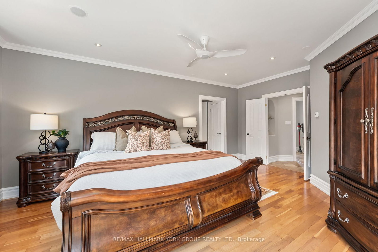
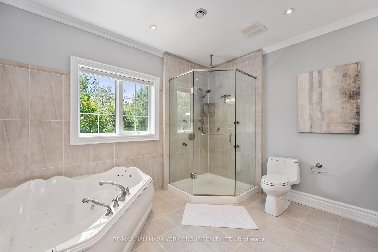
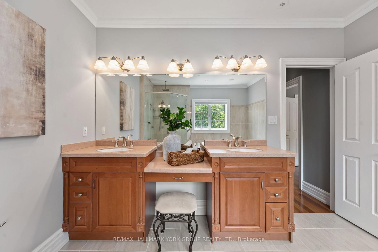
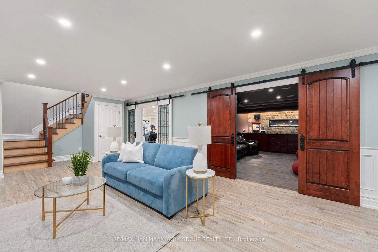
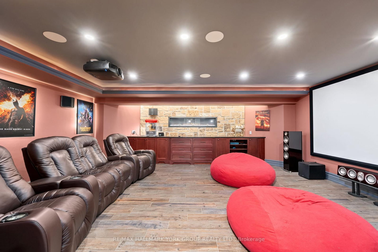
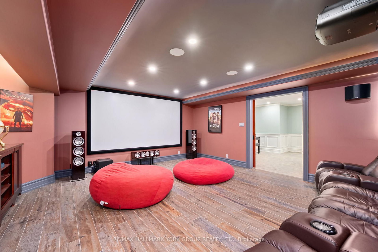
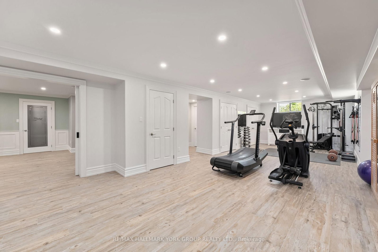
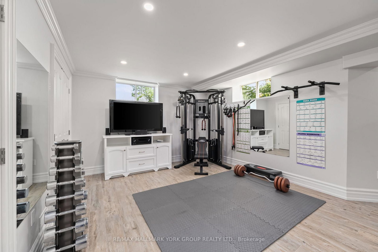
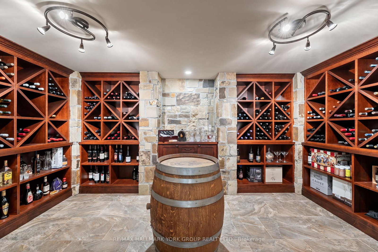
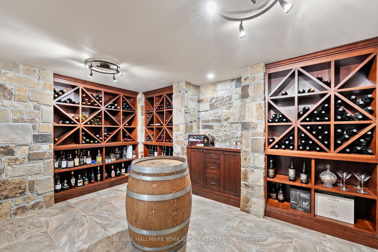
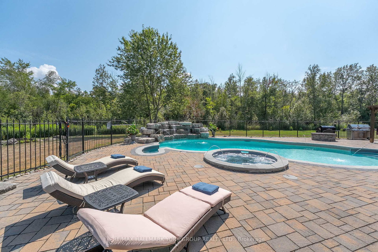
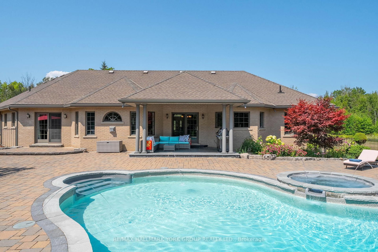
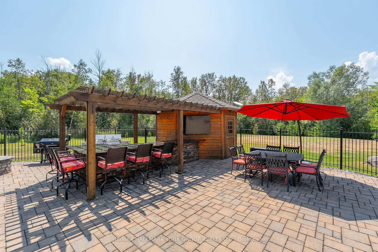
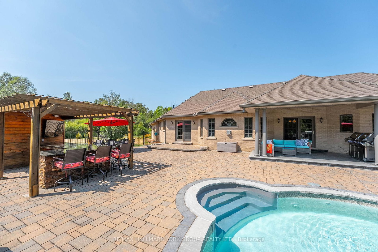
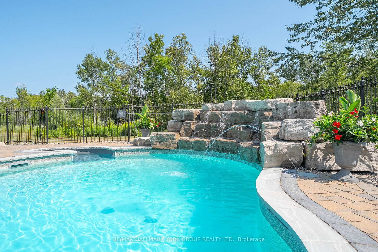
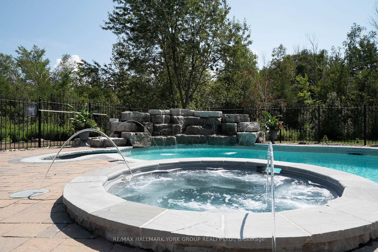
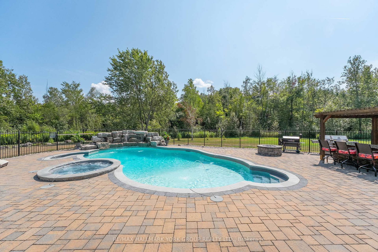
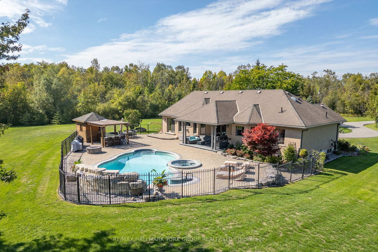
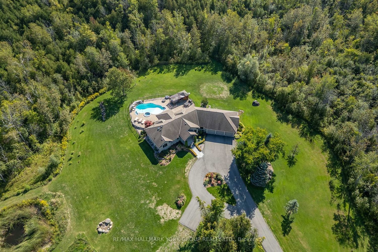
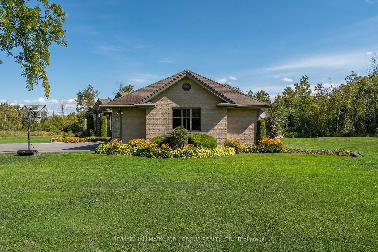
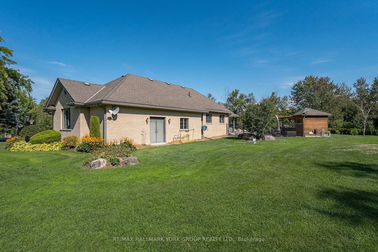
Set on 25 acres of private, forested land, this exceptional ranch-style bungalow offers a rare opportunity to own a true countryside retreat where nature, privacy, and lifestyle come together. Surrounded by mature trees and untouched landscape, the property provides complete seclusion and a peaceful setting ideal for outdoor enthusiasts with ample space to explore, enjoy, and even hunt on your own land. If you're seeking a quiet escape with easily accessible conveniences, this expansive acreage delivers unmatched freedom and privacy, yet remains just minutes from Lake Simcoe, Sibbald Point, local amenities, several local beaches and parks, and the town of Sutton. Just an hour's drive to Toronto's city centre! The home itself is thoughtfully designed to complement its natural surroundings, featuring carpet-free interiors, radiant in-floor heating, a custom-designed gas fireplace in the living room and beautiful views of the your private forest from every vantage point. The primary suite offers a walkout to a spa-inspired patio, while additional bedrooms and a home office provide flexibility for family living or remote work. At the heart of the home, the chef's kitchen showcases quality craftsmanship with stone countertops, a custom stone arch, gas cooktop, and a large island, all overlooking the serene landscape. The fully finished lower level enhances the lifestyle offering with space for recreation, a home theatre, fitness area, sauna, and wine cellar, all perfect for unwinding after a day spent outdoors. Step outside to your private poolside retreat, complete with saltwater pool, cabana, gas campfire, pergola, and multiple entertaining areas, all surrounded by the natural beauty and quiet of your own forest. This is more than a home for your family; it's a private sanctuary where you can disconnect, explore, and enjoy true rural living without compromise.

Listed by RE/MAX HALLMARK YORK GROUP REALTY LTD.

  • MLS #

    N12982456

  • Sq. Ft

    2000-2500

  • Sq. Ft. Source

    MLS

  • Lot Irregularities

    n/a

  • Year Built

    16-30

  • Pool

    Salt, Inground

  • Drive

    Circular, Inside Entry, Private

  • Garage

    Attached, 3 spaces

  • Total Parking

    23

  • Family Room

    N

  • Den

    N

  • Exterior

    Brick

  • Fireplace

    Y

  • Roof

    Asphalt Shingle

  • Foundation

    Poured Concrete

  • Elevator

    N

  • Water View

    n/a

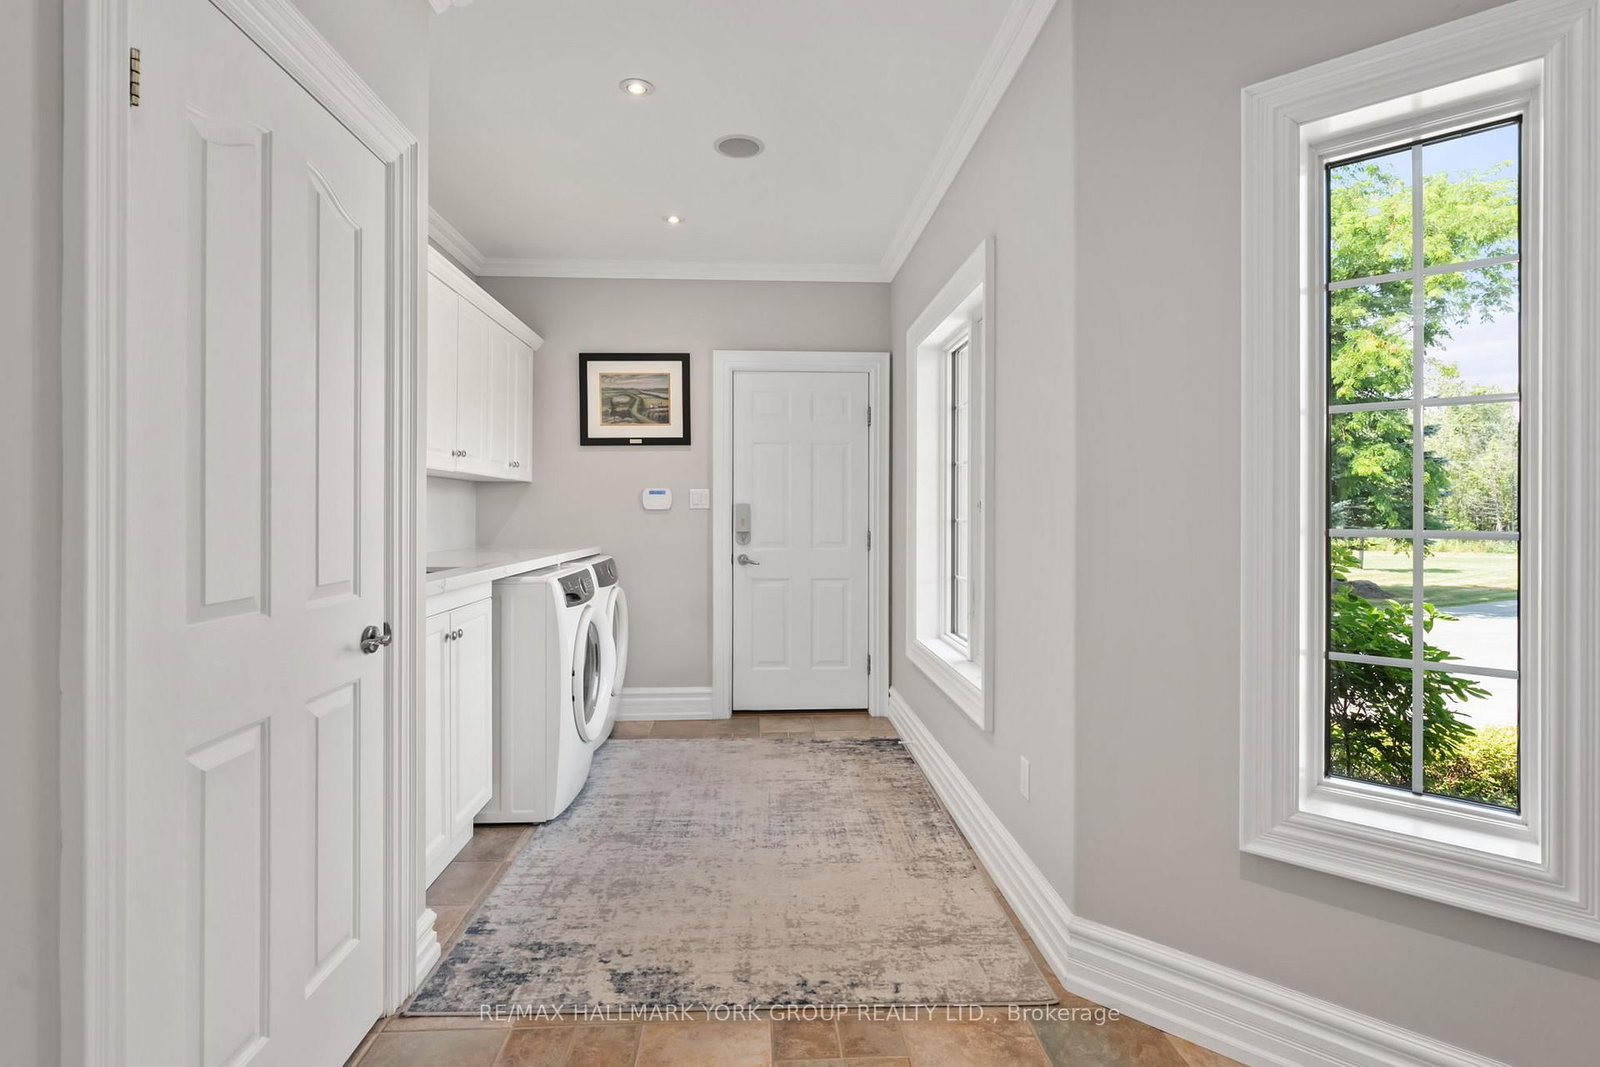
  • Laundry Level

    Main

  • Heat

    Radiant

  • A/C

    Central Air

  • Water

    Well

  • Water Supply

    n/a

  • Sewers

    Septic

  • Central Vac

    Y

  • Foyer

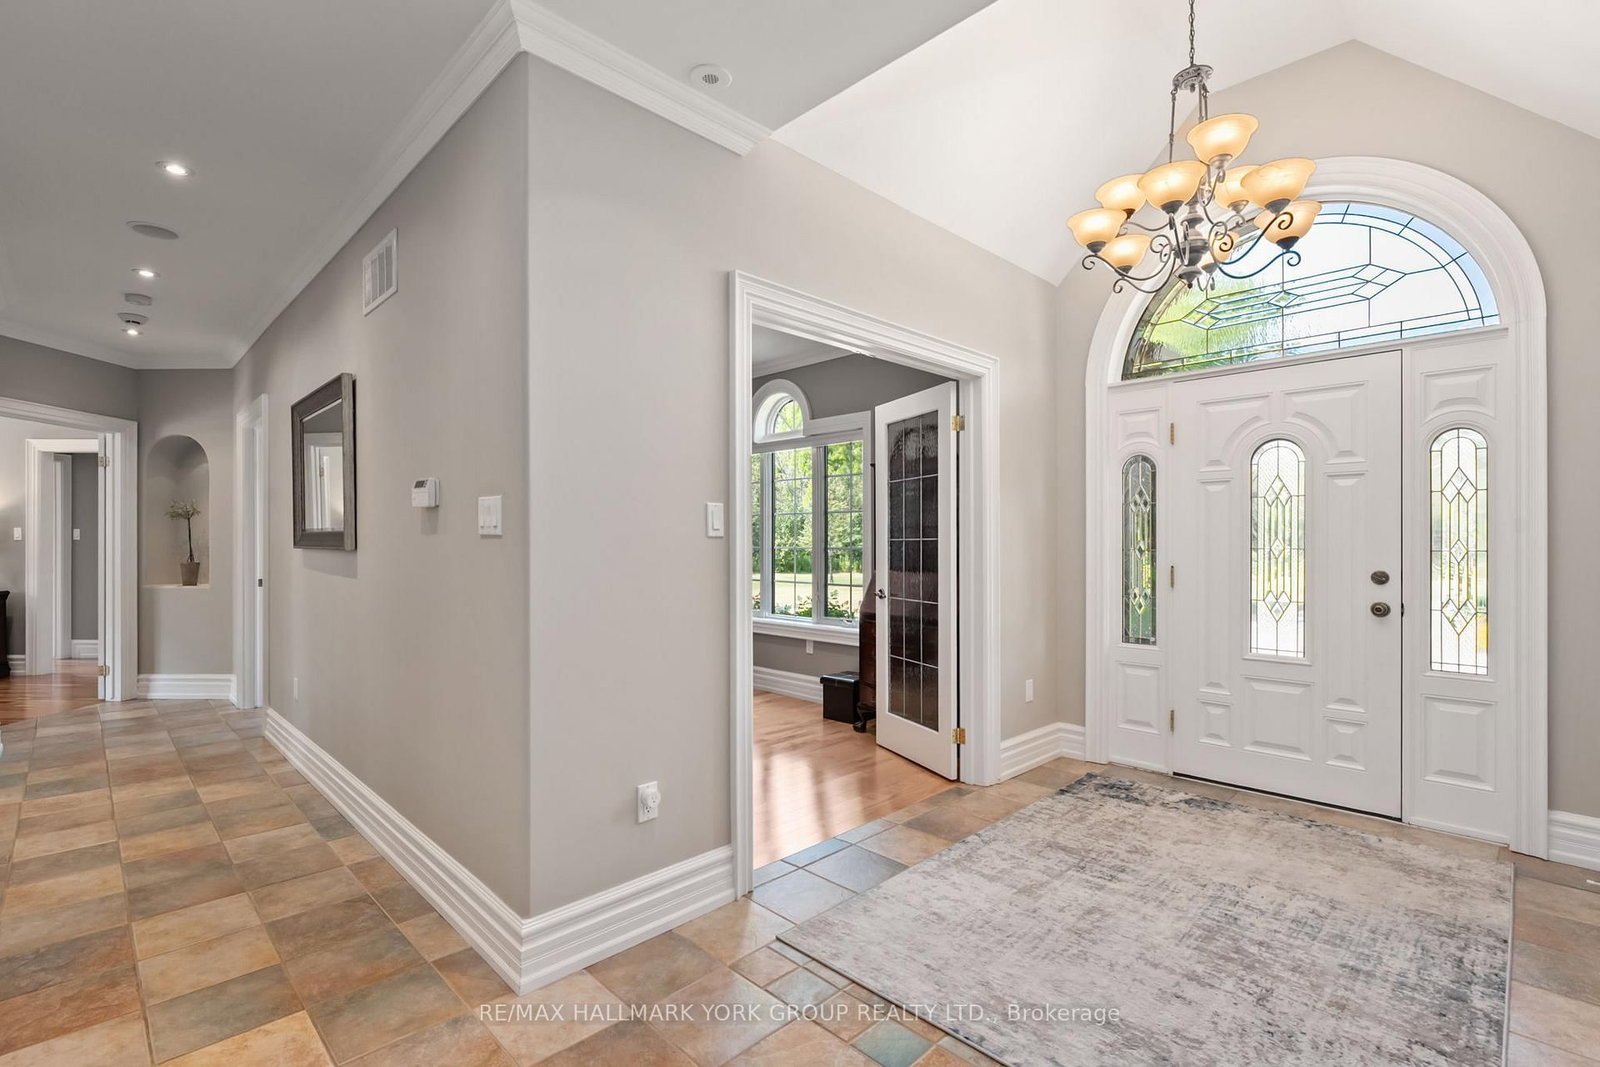
    4.99 x 2.92 ft Main level

    Ceramic Floor, Large Window, Open Stairs

  • Office

    3.35 x 3.0 ft Main level

    hardwood floor, French Doors, Window

  • Kitchen

    4.03 x 4.83 ft Main level

    Ceramic Floor, Centre Island, Stainless Steel Appl

  • Dining

    3.07 x 3.76 ft Main level

    Ceramic Floor, W/O To Pool, Recessed Lights

  • Living

    5.76 x 5.88 ft Main level

    hardwood floor, Gas Fireplace, Built-In Speakers

  • Primary

    5.87 x 5.43 ft Main level

    hardwood floor, W/I Closet, 5 Pc Ensuite

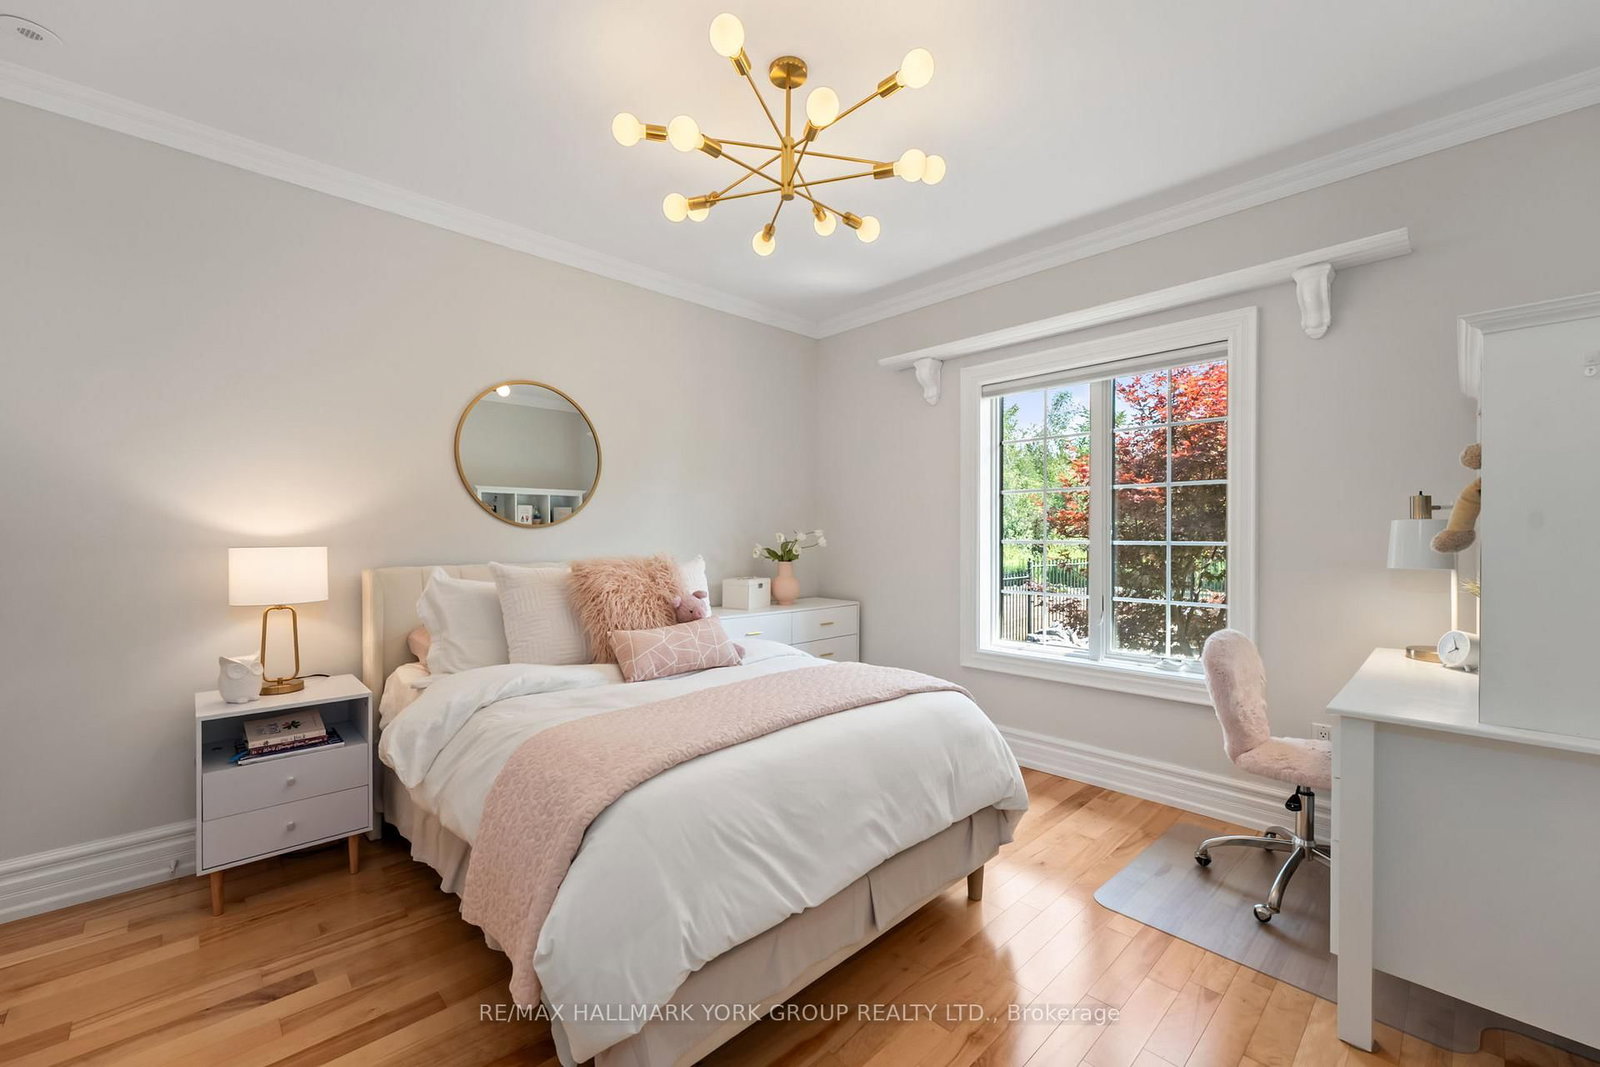
  • 2nd Br

    3.8 x 2.73 ft Main level

    hardwood floor, Closet, Window

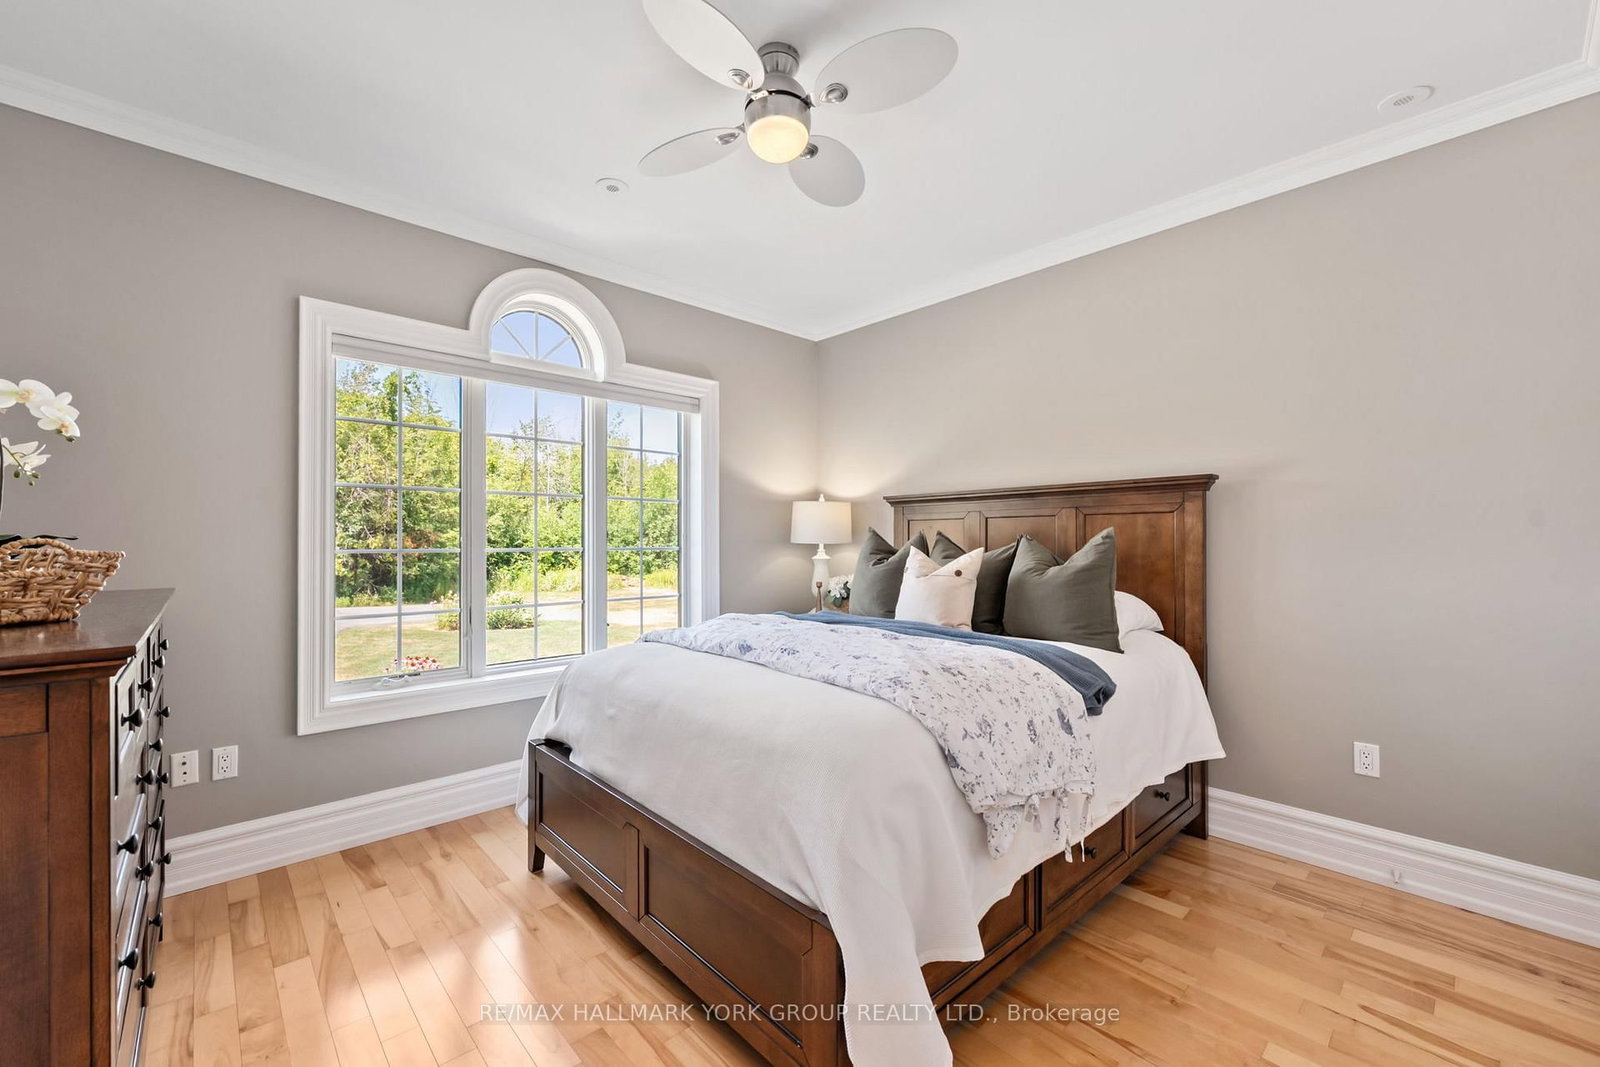
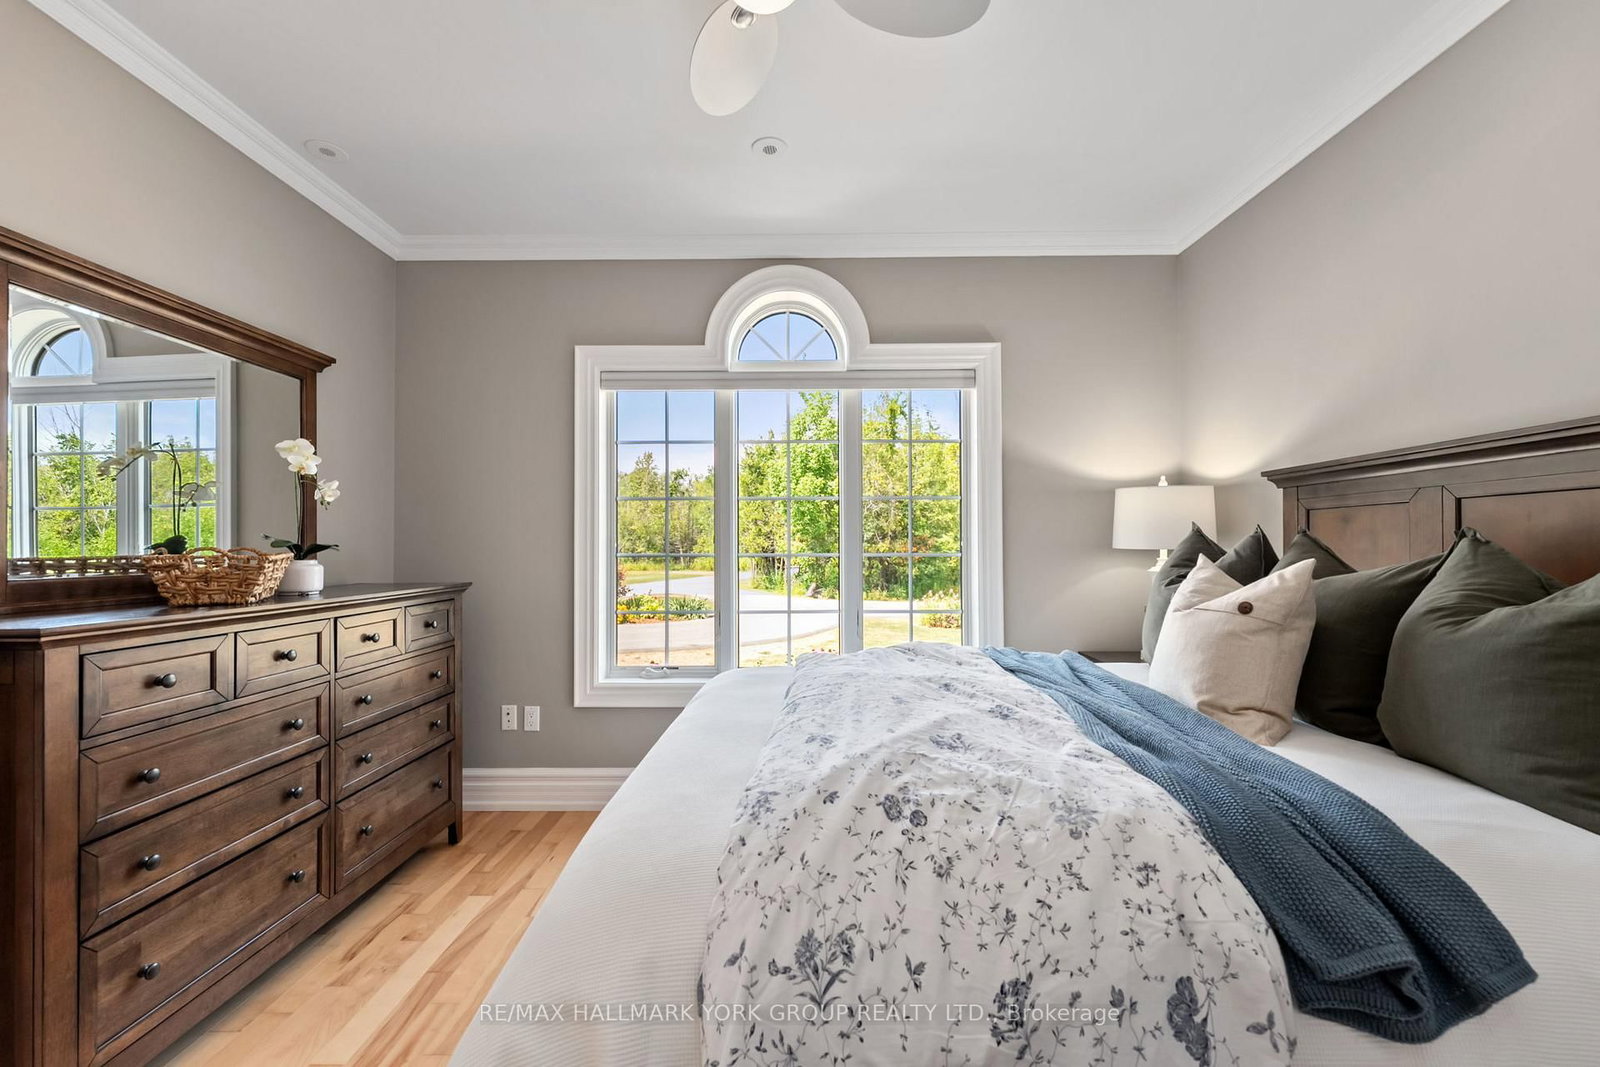
  • 3rd Br

    3.8 x 2.75 ft Main level

    hardwood floor, Ceiling Fan, Window

  • Laundry

    4.15 x 2.43 ft Main level

    Ceramic Floor, Access To Garage, Closet

  • Media/Ent

    5.32 x 6.35 ft Lower level

    Ceramic Floor, Electric Fireplace, Built-In Speakers

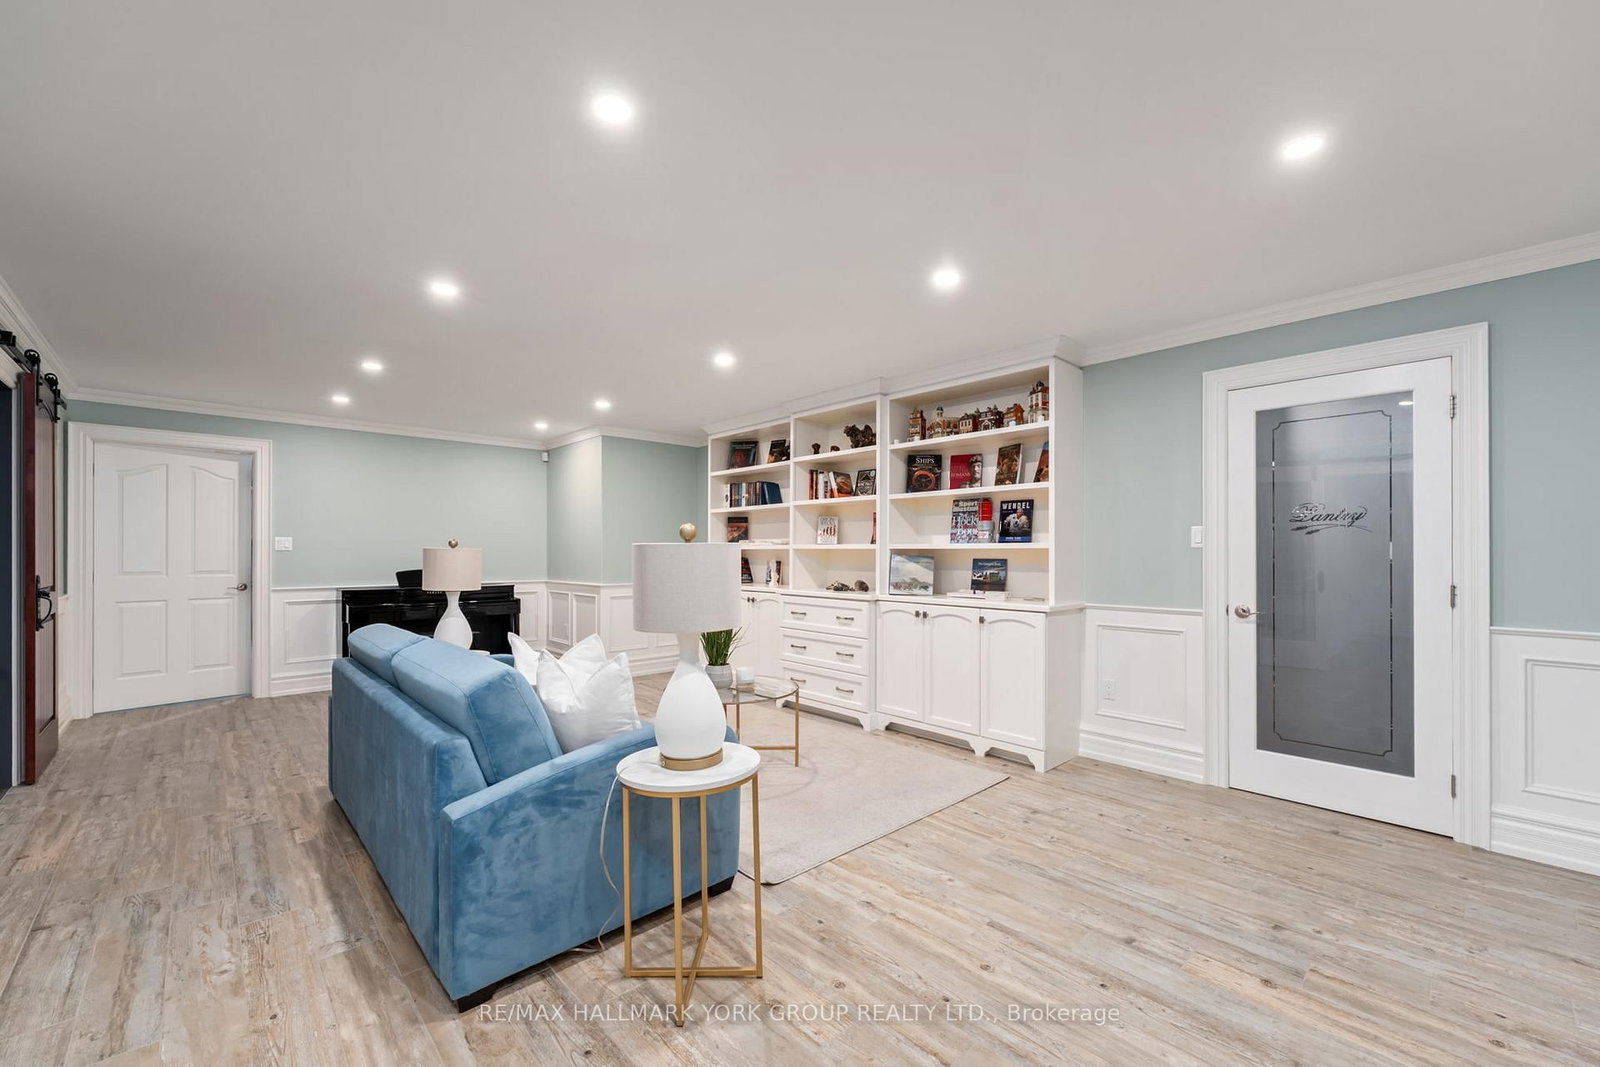
  • Rec

    7.5 x 4.51 ft Lower level

    Ceramic Floor, Wainscoting, Combined W/Game

  • Exercise

    10.18 x 4.89 ft Lower level

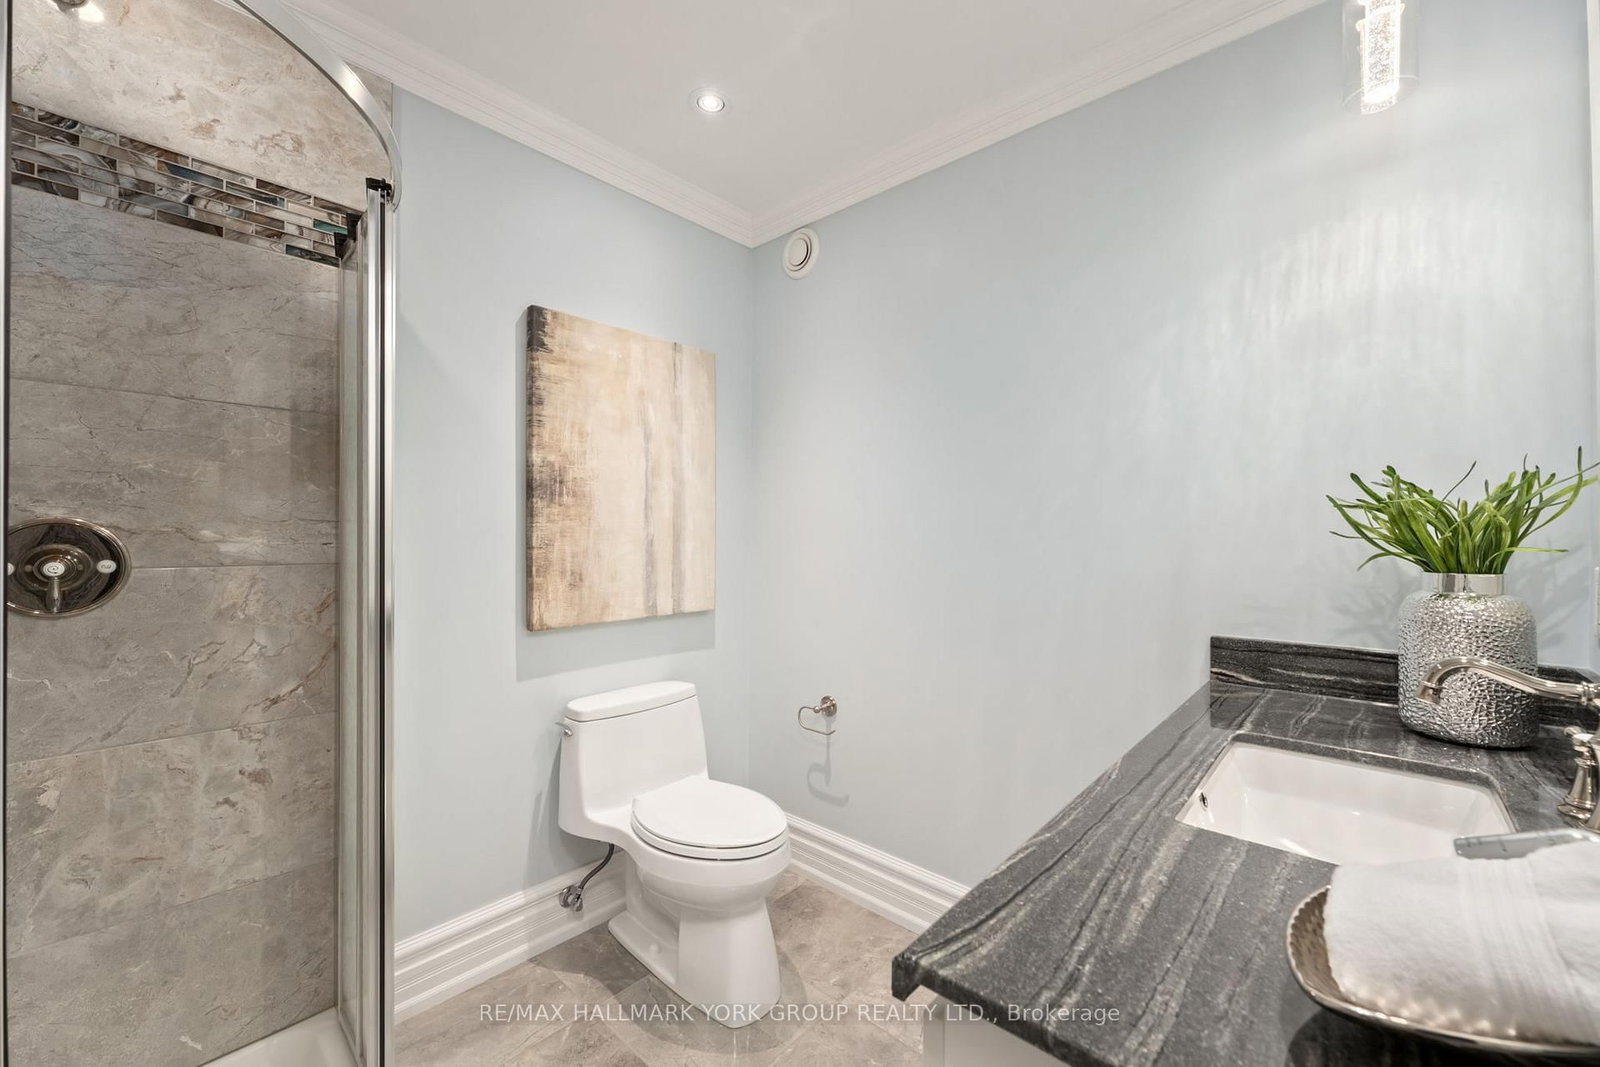
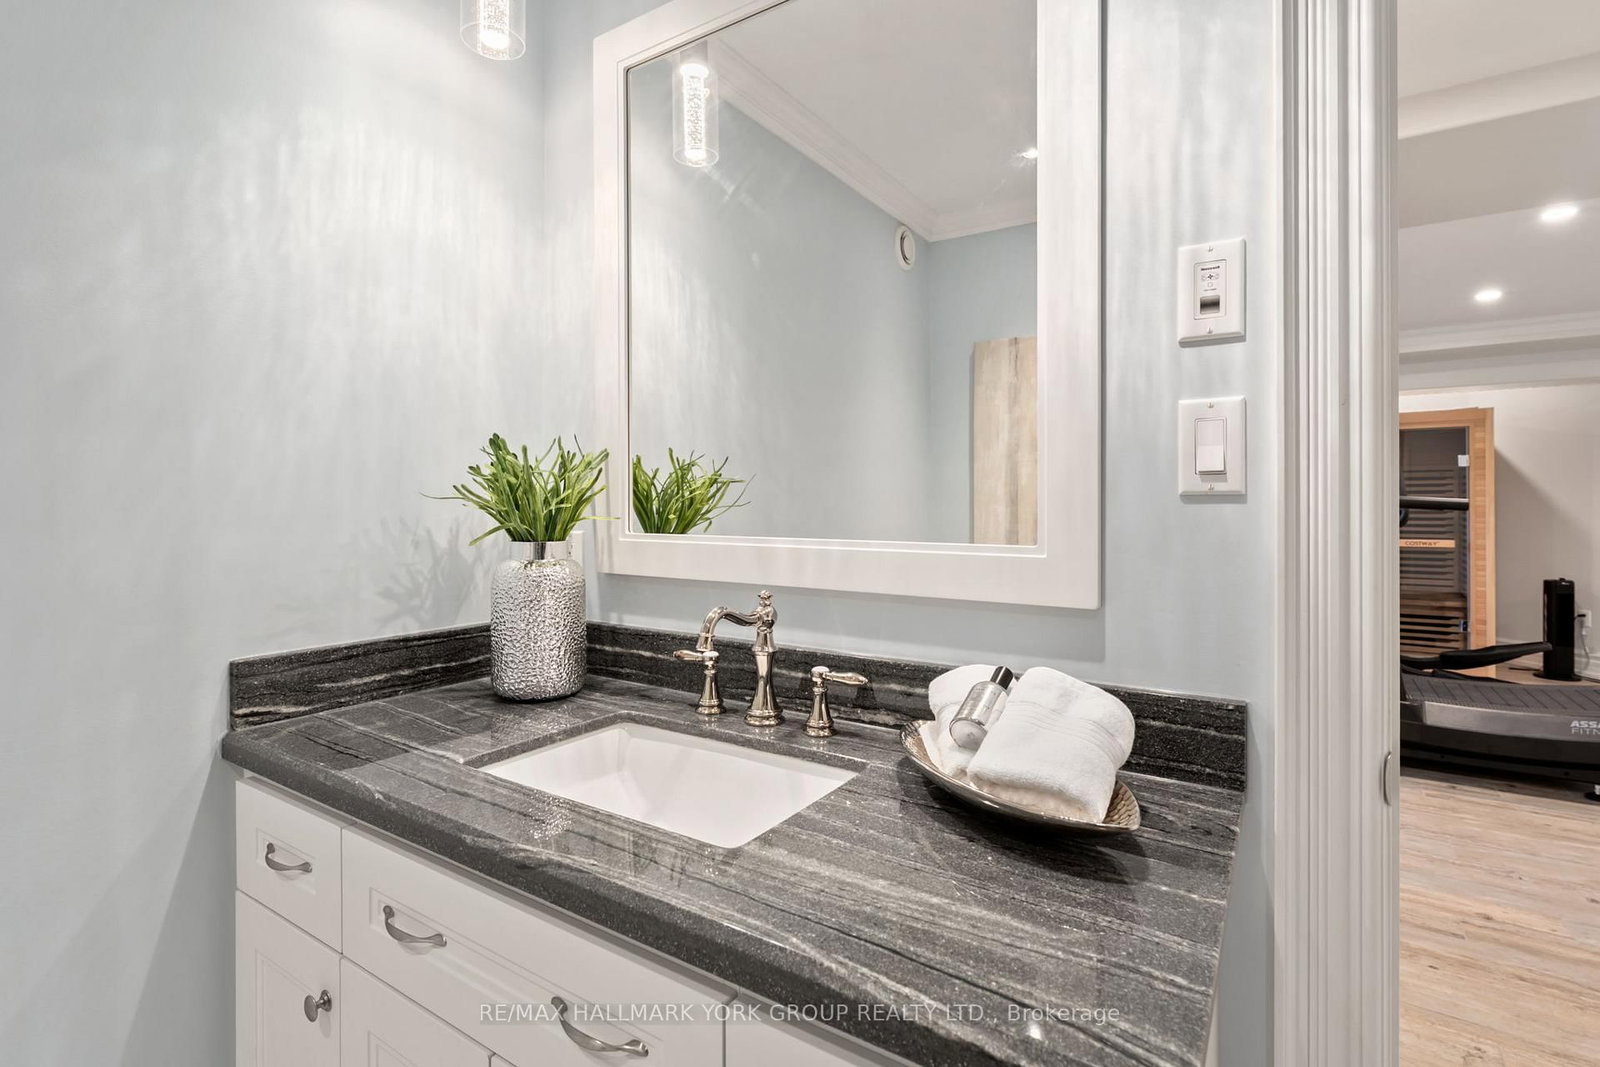
    Ceramic Floor, Sauna, 3 Pc Bath

  • Cold/Cant

    3.23 x 3.97 ft Lower level

    Ceramic Floor, Enclosed

Thinking of Selling?

Find Out Your Home’s Value in Today’s Market!

No Email or Signup is required to view your home estimate.

estimate your home value

Contact Manoj Kukreja

Sales Representative,
Century 21 People’s Choice Realty Inc.,
Brokerage
(647) 576 - 2100

Manoj profile avatar

Property History

Property history for 6871 Black River Road, Georgina

This property has been sold 5 times before. Create your free account to explore sold prices, detailed property history, and more insider data.

Sign In / Register

Estimated price

Date
Price
Change
2026-04-10
$2,070,351
---

Mortgage Calculator

This data is for informational purposes only.

Mortgage Payment per month

Principal Amount

Interest

Total Payable

Amortization

Amortization

Closing Cost Calculator

This data is for informational purposes only.

Closing Cost Total for this property

Total Cash flow for purchasing this property

Down Payment(%)*
Additional information

Provincial Land Transfer Tax

Ontario Land Transfer Tax Rebate

Toronto Land Transfer Tax

Toronto Land Transfer Tax Rebate

PST on CMHC Insurance Premium

Lawyer Fees

$2,825

Government Registration Fee's

$164

Title Insurance

Closing Cost Total

Total Cash flow for purchasing this property

Provincial Land Transfer Tax

Ontario Land Transfer Tax Rebate

Toronto Land Transfer Tax

Toronto Land Transfer Tax Rebate

PST on CMHC Insurance Premium

Lawyer Fees

$2,825

Government Registarion Fee's

$164

Title Insurance

Down Payment(%)*

* A down payment of less than 20% is permitted only for first-time home buyers purchasing their principal residence. The minimum down payment required is 5% for the portion of the purchase price up to $500,000, and 10% for the portion between $500,000 and $1,500,000. For properties priced over $1,500,000, a minimum down payment of 20% is required.

Thinking of Selling?

Find Out Your Home’s Value in Today’s Market!

No Email or Signup is required to view your home estimate.

estimate your home value

Contact Manoj Kukreja

Sales Representative, Century 21 People’s Choice Realty Inc., Brokerage
(647) 576 - 2100

Manoj profile avatar

Recent Sold Listings in Sutton & Jackson's Point, Georgina

Popular Cities